
Listing Courtesy of: BRIGHT IDX / Listed By: William Weeks, Coldwell Banker Realty
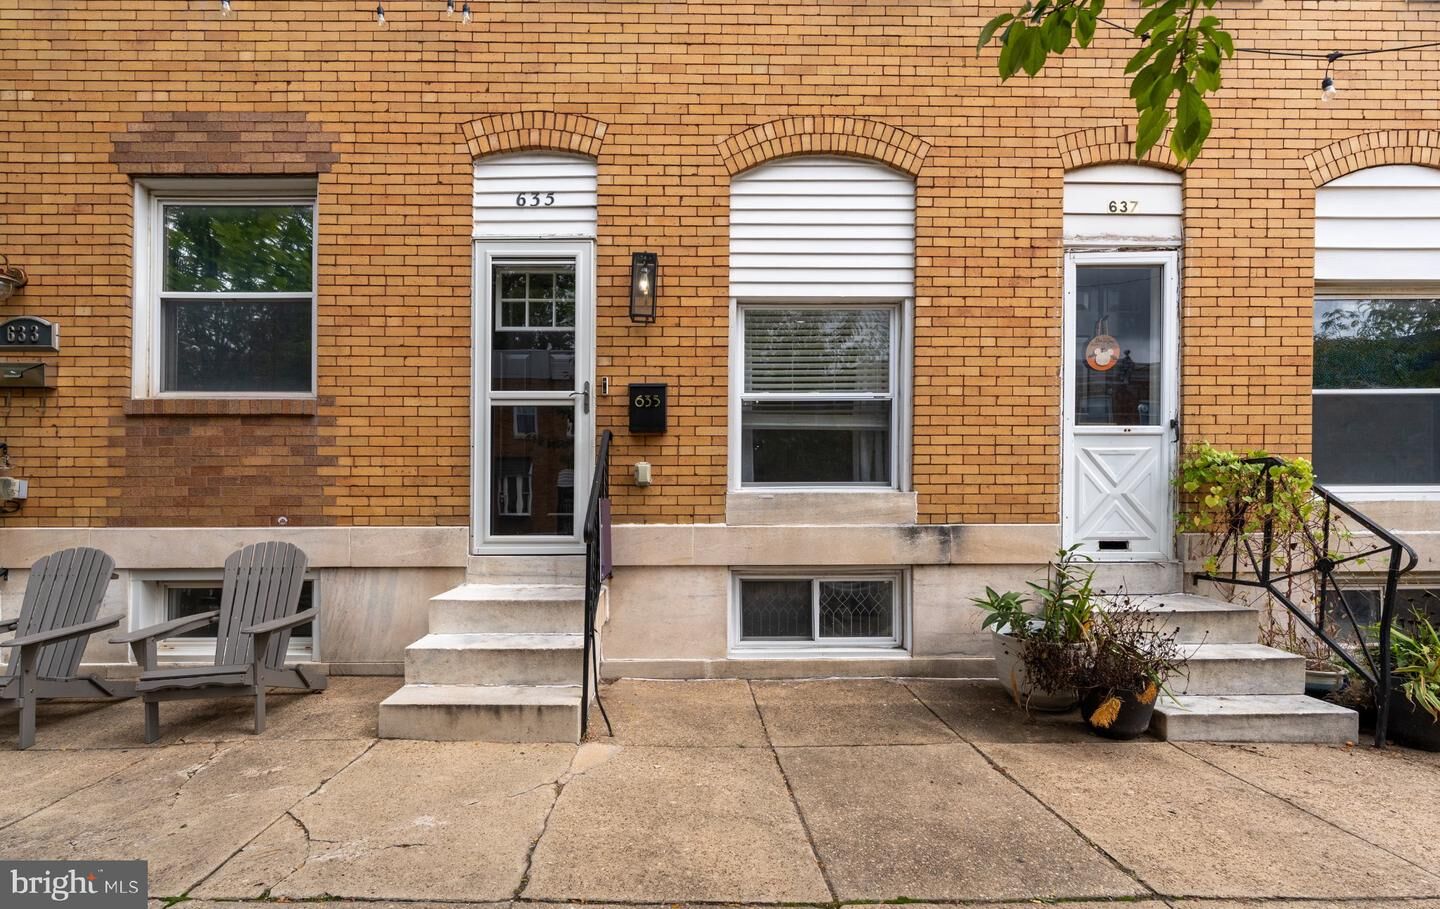
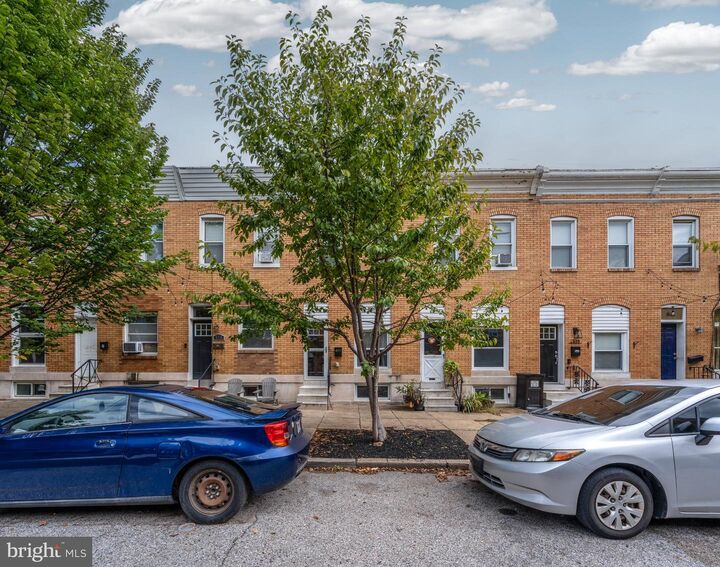
635 S Lehigh Street Baltimore, MD 21224
Active (7 Days)
$265,000 (USD)
OPEN HOUSE TIMES
-
OPENSun, Oct 1810:00 am - 12 noon
Description
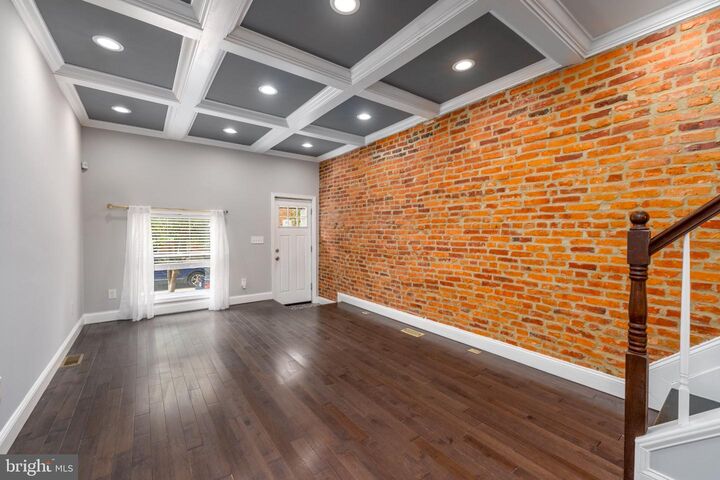
Welcome to this freshly painted turnkey home located in the Greektown neighborhood of Baltimore. The main level is an open concept with hardwood floors, that includes, coffer ceilings in the living room and recessed lighting drenching the home with light. You will also love the charming exposed brick wall. Enjoy practicing your culinary skills in the gourmet kitchen that includes, stainless steel appliances, Island, soft close cabinets, quartz countertops, and plenty of cabinet space. Relax in you primary suite, which includes a spacious bedroom with coffer ceilings, hard wood floors and recessed lighting. The spa like en-suite bath includes two vanities and luxurious walk-in shower. There is also an additional bedroom and full bath on the second floor. The lower level includes an additional bedroom that could also be used as a home office or second living space and there is also a full bath. Parking is very easy with your very own parking pad. Easy access to both 895 and I-95 for those commuting. Close proximity to The Shops at Canton Crossing and Yard 56 for all your shopping needs. Near John Hopkins Bayview Hospital. Enjoy city living in this meticulously maintained turnkey home.
MLS #:
MDBA2234092
MDBA2234092
Taxes
$5,387(2026)
$5,387(2026)
Lot Size
923 SQFT
923 SQFT
Type
Townhouse
Townhouse
Year Built
1920
1920
Style
Federal
Federal
School District
Baltimore City Public Schools
Baltimore City Public Schools
Listed By
William Weeks, Coldwell Banker Realty
Source
BRIGHT IDX
Last checked Oct 15 2026 at 4:05 AM GMT+0000
BRIGHT IDX
Last checked Oct 15 2026 at 4:05 AM GMT+0000
Bathroom Details
- Full Bathrooms: 3
Interior Features
- Wood Floors
- Dishwasher
- Microwave
- Refrigerator
- Water Heater
- Icemaker
- Oven/Range - Gas
- Kitchen - Gourmet
- Upgraded Countertops
- Kitchen - Island
- Oven - Self Cleaning
- Recessed Lighting
- Range Hood
- Combination Dining/Living
- Built-In Microwave
- Carpet
- Ceiling Fan(s)
- Primary Bath(s)
Subdivision
- Greektown
Property Features
- Above Grade
- Below Grade
- Foundation: Other
Heating and Cooling
- Forced Air
- Central A/C
- Ceiling Fan(s)
Basement Information
- Fully Finished
- Full
- Interior Access
Exterior Features
- Brick
Utility Information
- Utilities: Electric Available, Water Available, Sewer Available
- Sewer: Public Sewer
- Fuel: Natural Gas
Parking
- Concrete Driveway
Stories
- 2
Living Area
- 1,275 sqft
Location
Disclaimer: Copyright 2026 Bright MLS IDX. All rights reserved. This information is deemed reliable, but not guaranteed. The information being provided is for consumers’ personal, non-commercial use and may not be used for any purpose other than to identify prospective properties consumers may be interested in purchasing. Data last updated 10/14/26 21:05
