
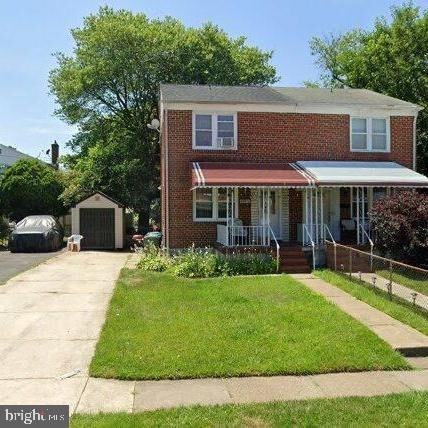
5812 Cedonia Avenue Baltimore, MD 21206
Listing Courtesy of: BRIGHT IDX / Listed By: Lamont Redman, Coldwell Banker Realty

  5812 Cedonia Avenue Baltimore, MD 21206

Coming Soon
$190,000 (USD)
3
BED
2
BATH
1,536
SQFT

Description

Welcome to Cedmont Living! This charming contemporary brick semi-detached twin home perfectly blends comfort, convenience, and community. Boasting three inviting bedrooms and 1.5 bathrooms, this beautifully maintained residence offers an ideal layout for both everyday relaxation and effortless entertaining.Home Features• Main Level: A traditional layout welcomes you into a dedicated living room and a separate, formal dining room, perfect for hosting sit-down meals. The adjacent kitchen features comfortable table space designed for casual mornings and daily conversation.• Lower Level: The fully finished basement provides versatile additional living space, perfect for a cozy family room, media hub, or a private home office.• Exterior & Parking: Enjoy ultimate city convenience with off-street parking for two vehicles on a private concrete driveway. The 0.07-acre lot offers a perfectly manageable outdoor footprint, ideal for low-maintenance gardening, grilling, or relaxing in the fresh air.Location HighlightsNestled in the highly sought-after Cedmont neighborhood, this semi-detached home puts you right in the center of a friendly, vibrant community. Enjoy leisurely strolls to nearby green spaces and parks, alongside swift, easy access to local shopping, dining, and main commuter routes.More than just a place to live, this home is a gateway to a welcoming neighborhood where convenience meets classic charm. Schedule your private tour today and experience Cedmont living at its finest!

MLS #:
MDBA2233130
Taxes
$3,175(2026)
Lot Size
3,049 SQFT
Type
Single-Family Home
Year Built
1955
Style
Contemporary
School District
Baltimore City Public Schools

Listed By

Lamont Redman, Coldwell Banker Realty
Source
BRIGHT IDX
Last checked Oct 15 2026 at 12:24 PM GMT+0000
Bathroom Details
  • Full Bathroom: 1
  • Half Bathroom: 1
Interior Features
  • Dining Area
  • Kitchen - Table Space
Subdivision
  • Cedmont
Property Features
  • Above Grade
  • Below Grade
  • Foundation: Permanent
Heating and Cooling
  • Forced Air
  • Central A/C
Basement Information
  • Rear Entrance
  • Fully Finished
  • Connecting Stairway
Exterior Features
  • Brick
  • Roof: Architectural Shingle
Utility Information
  • Sewer: Public Sewer
  • Fuel: Natural Gas
Parking
  • Concrete Driveway
Stories
  • 2
Living Area
  • 1,536 sqft
Location
   
Calculate drive times to this property
 
Powered by INRIX® Drive Time

Powered by Walk Score®
Disclaimer: Copyright 2026 Bright MLS IDX. All rights reserved. This information is deemed reliable, but not guaranteed. The information being provided is for consumers’ personal, non-commercial use and may not be used for any purpose other than to identify prospective properties consumers may be interested in purchasing. Data last updated 10/15/26 05:24
