
614 Edwards Road Annapolis, MD 21409
Listing Courtesy of: BRIGHT IDX / Listed By: Antonia Barry, Coldwell Banker Realty

  614 Edwards Road Annapolis, MD 21409

Coming Soon
$528,000 (USD)

4
BED
2
BATH
1,508
SQFT

Description

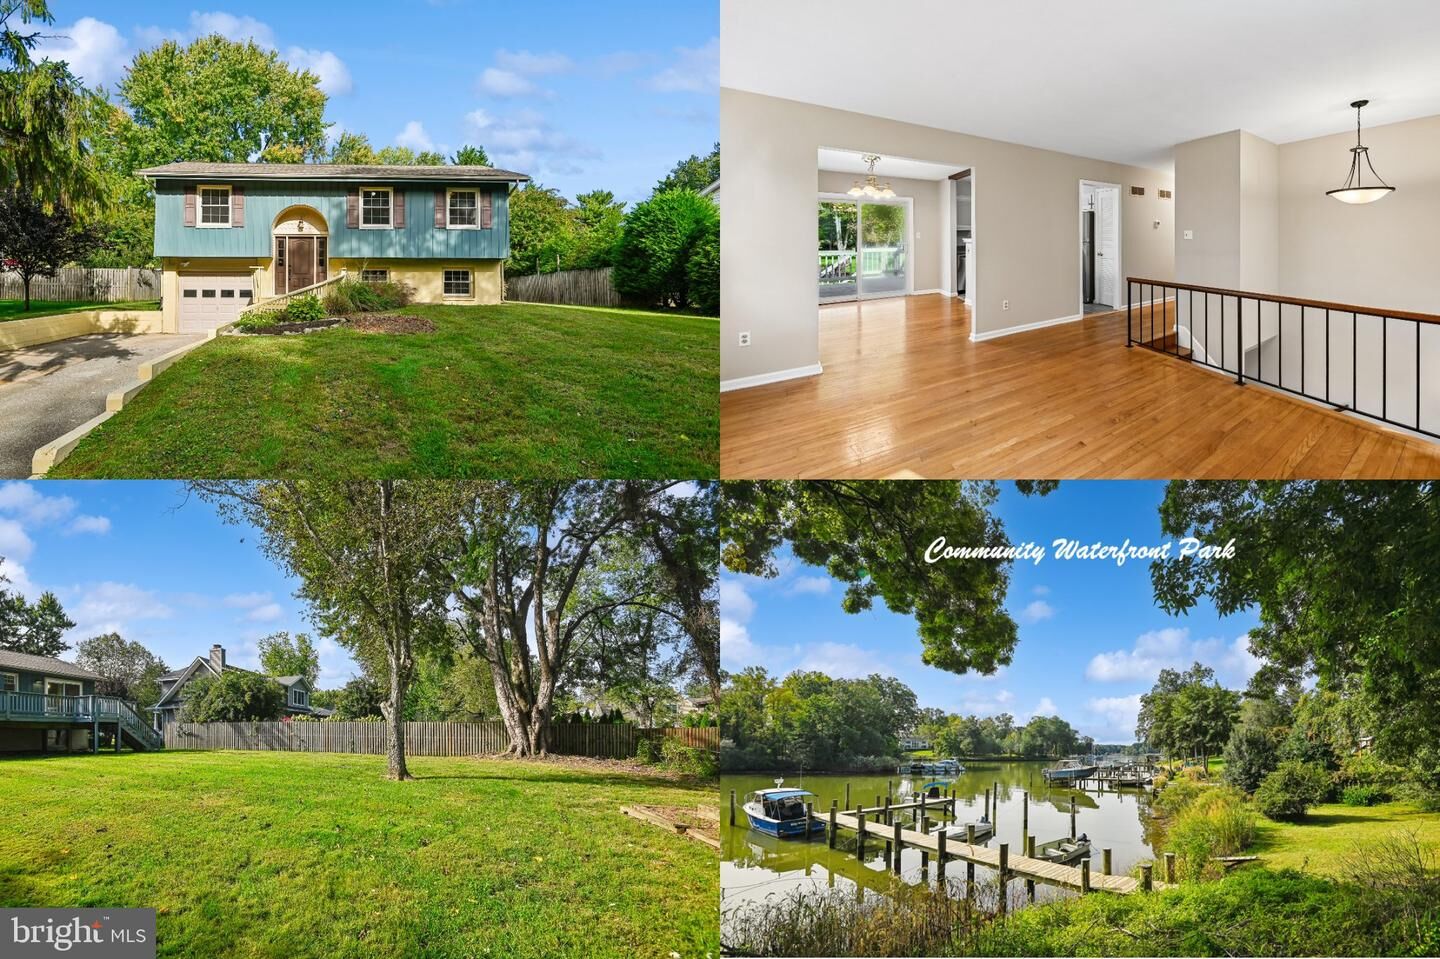
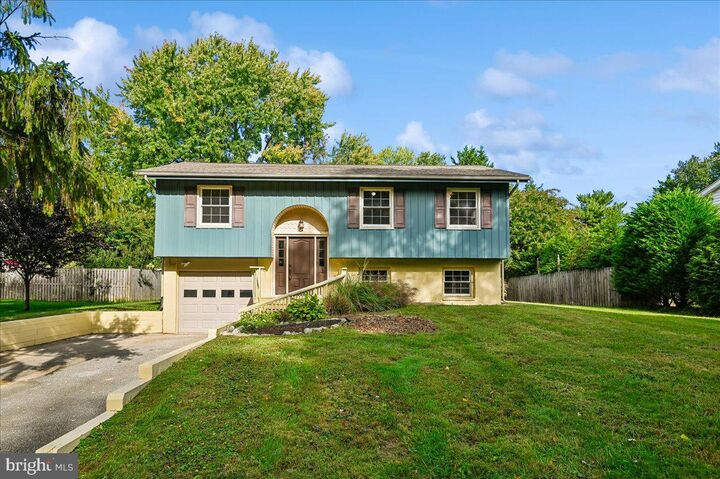
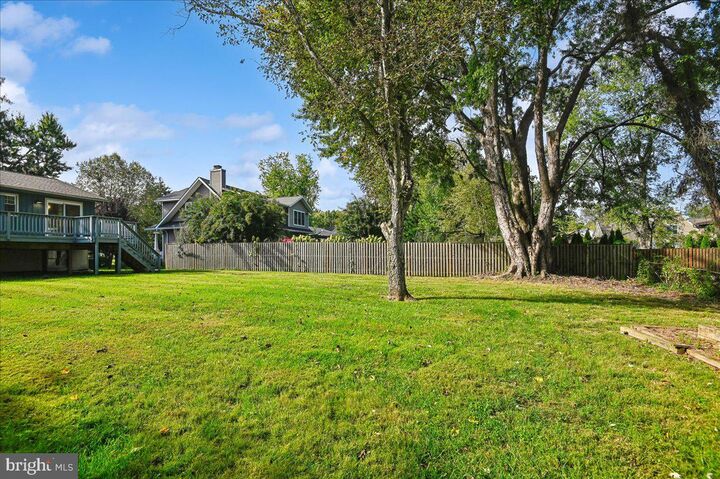
Nestled in the beautifully set water-access community of Beechwood on the Burley, this delightful home offers a wonderful blend of comfort, functionality, and outdoor living. Featuring approximately 1,508 square feet of thoughtfully designed living space, inviting outdoor areas, and an attached garage, this home is well suited for both everyday living and entertaining. Inside, you’ll find an open-concept layout with hardwood flooring on the upper level. The freshly painted interior features a spacious primary bedroom with en-suite bath, three additional bedrooms, a hall bath, and a finished lower-level family room—providing flexible space for relaxation, guests, work, or play. The kitchen is equipped with stainless steel appliances, all new in September 2026, including a refrigerator with ice maker, range with warming zone and self-cleaning oven, and dishwasher. Recent major improvements provide added peace of mind, including a heat pump and roof installed in 2023 and a new water heater and sump pump installed in 2026. Step outside to enjoy the impressive backyard, situated on a generous, level 0.28-acre lot. The approximately 37' x 12' recently stained deck offers plenty of room for outdoor dining, entertaining, relaxing, and enjoying the surrounding yard. The attached garage provides more than just covered parking, with a workbench, pegboards, and storage shelving offering excellent space for projects, hobbies, and organization. There is also ample off-street and street parking. Enjoy the community amenities this peaceful suburban neighborhood has to offer, including convenient access to the waterfront pier and slips, kayak racks, and playground (community waitlists apply). These amenities, along with the neighborhood’s lovely setting, make Beechwood on the Burley a special place to call home. The location is also just a short drive to Sandy Point State Park, as well as additional local parks, bike paths, marinas, shops, restaurants, Historic Annapolis, the U.S. Naval Academy, and RT 50. The home is also located within the Windsor Farm Elementary attendance area too! Comfortable, well maintained, and surrounded by opportunities to enjoy the outdoors, this home offers a wonderful combination of space, community, and lifestyle—all in a beautiful natural setting. Don’t miss out on this opportunity for an attractively priced home, conveniently located south of RT 50, with multiple routes to Annapolis and points west as well as points east. Please Note: Voluntary association fee is $50/year to Burley Creek Community Association.

MLS #:
MDAA2154348
Taxes
$5,348(2025)
Lot Size
0.28 acres
Type
Single-Family Home
Year Built
1973
Style
Split Foyer
School District
Anne Arundel County Public Schools
County
Anne Arundel County

Listed By

Antonia Barry, Coldwell Banker Realty
Source
BRIGHT IDX
Last checked Oct 15 2026 at 12:18 AM GMT+0000
Bathroom Details
  • Full Bathrooms: 2
Interior Features
  • Wood Floors
  • Dishwasher
  • Dryer
  • Washer
  • Refrigerator
  • Water Heater
  • Exhaust Fan
  • Icemaker
  • Stove
  • Oven/Range - Electric
  • Floor Plan - Open
  • Oven - Self Cleaning
  • Other
  • Skylight(s)
  • Water Treat System
  • Stainless Steel Appliances
  • Attic
  • Ceiling Fan(s)
  • Primary Bath(s)
  • Bathroom - Tub Shower
Subdivision
  • Beechwood On The Burley
Lot Information
  • Level
  • Front Yard
  • Rear Yard
  • Sideyard(s)
  • Interior
Property Features
  • Above Grade
  • Below Grade
  • Foundation: Block
Heating and Cooling
  • Heat Pump(s)
  • Forced Air
  • Central
  • Central A/C
Basement Information
  • Rear Entrance
  • Sump Pump
  • Other
  • Partial
  • Shelving
  • Daylight
  • Windows
  • Improved
  • Heated
  • Workshop
  • Combination
  • Interior Access
  • Garage Access
Flooring
  • Wood
  • Tile/Brick
  • Vinyl
  • Hardwood
  • Carpet
  • Ceramic Tile
  • Concrete
Exterior Features
  • Frame
  • Vinyl Siding
  • Other
  • Wood Siding
  • Block
  • Roof: Architectural Shingle
Utility Information
  • Utilities: Cable Tv Available
  • Sewer: Private Septic Tank
  • Fuel: Electric
School Information
  • Elementary School: Windsor Farm
  • Middle School: Severn River
  • High School: Broadneck
Stories
  • 2
Living Area
  • 1,508 sqft
Location
   
Calculate drive times to this property
 
Powered by INRIX® Drive Time

Powered by Walk Score®
Disclaimer: Copyright 2026 Bright MLS IDX. All rights reserved. This information is deemed reliable, but not guaranteed. The information being provided is for consumers’ personal, non-commercial use and may not be used for any purpose other than to identify prospective properties consumers may be interested in purchasing. Data last updated 10/14/26 17:18
